1063 Carter Drive
1063 Carter Drive
1063 Carter Drive
1063 Carter Drive
1063 Carter Drive
1063 Carter Drive
1063 Carter Drive
1063 Carter Drive
1063 Carter Drive
1063 Carter Drive
1063 Carter Drive
1063 Carter Drive
1063 Carter Drive
1063 Carter Drive
1063 Carter Drive
1063 Carter Drive
1063 Carter Drive
1063 Carter Drive
1063 Carter Drive
1063 Carter Drive
1063 Carter Drive
1063 Carter Drive
1063 Carter Drive
SEE ALL PHOTOS
1063 Carter Drive
1063 Carter Drive
1063 Carter Drive
1063 Carter Drive
1063 Carter Drive
1063 Carter Drive
1063 Carter Drive
1063 Carter Drive
1063 Carter Drive
1063 Carter Drive
1063 Carter Drive
1063 Carter Drive
1063 Carter Drive
1063 Carter Drive
1063 Carter Drive
1063 Carter Drive
1063 Carter Drive
1063 Carter Drive
1063 Carter Drive
1063 Carter Drive
1063 Carter Drive
1063 Carter Drive
1063 Carter Drive
Sold

1063 Carter Drive

1063 Carter Drive, Grand Island, NY 14072

$270,000
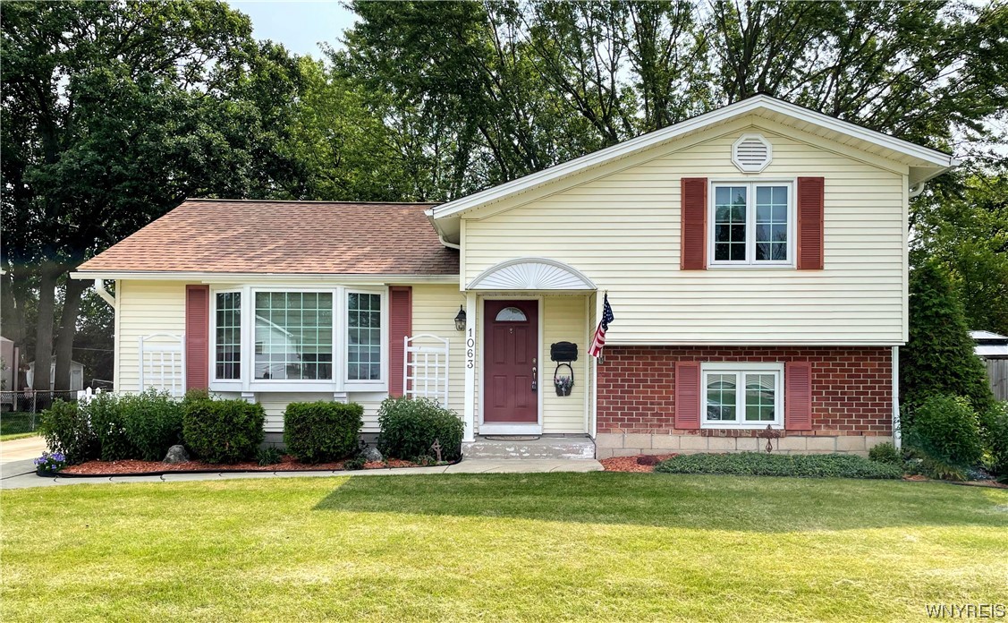
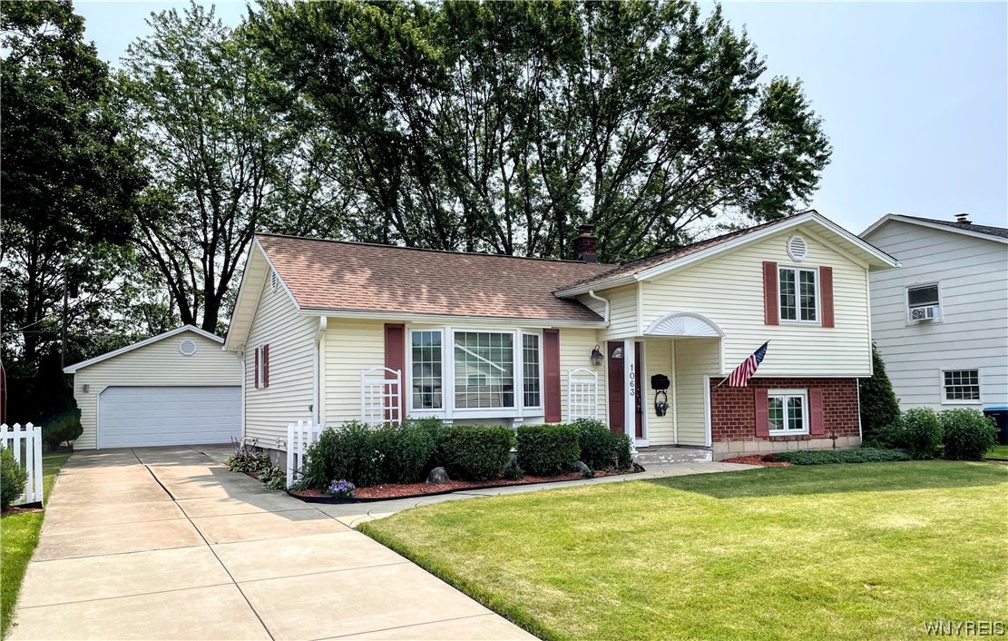
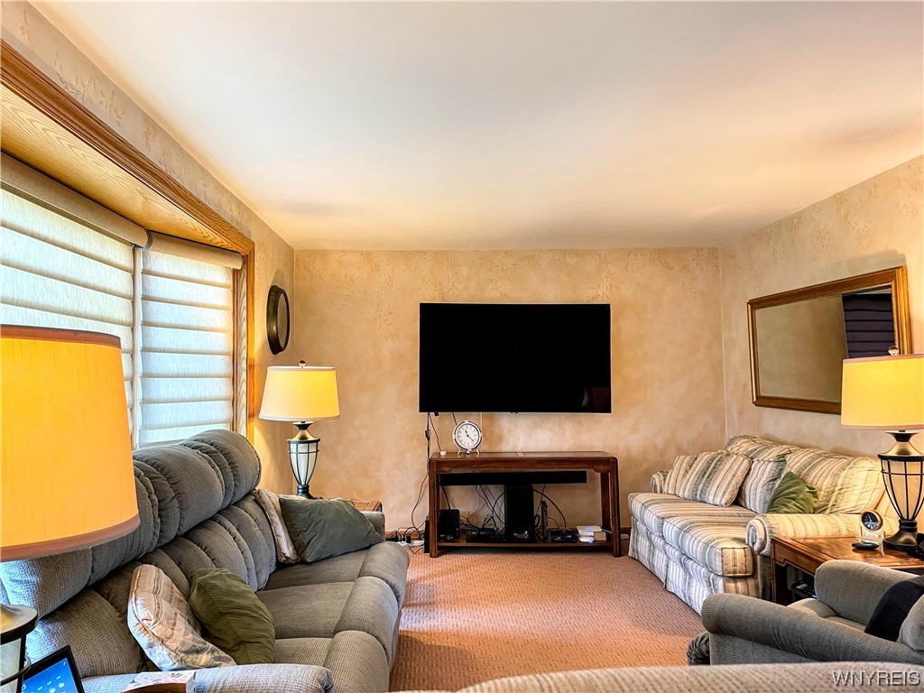
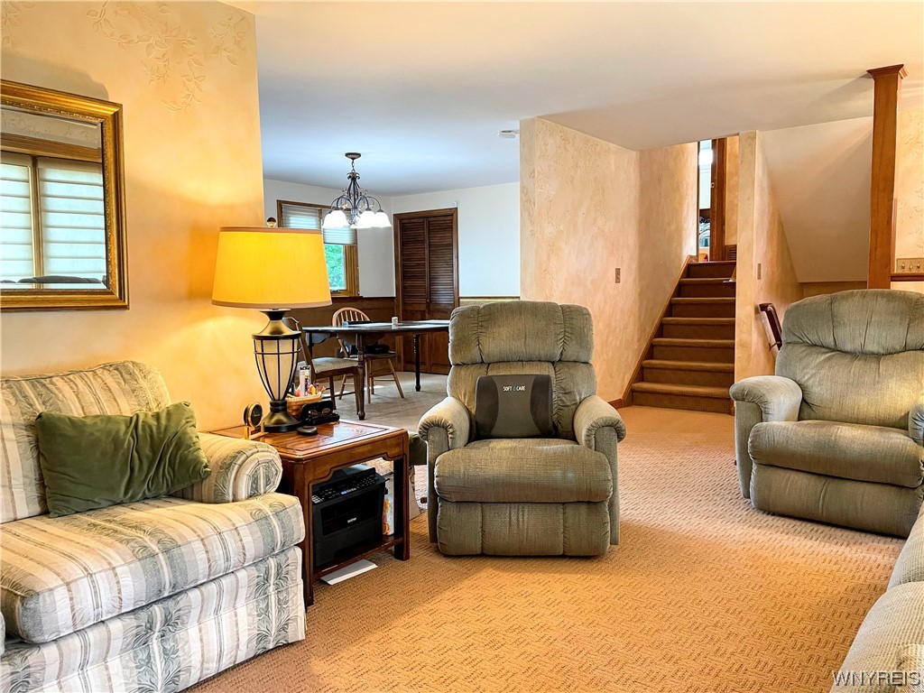
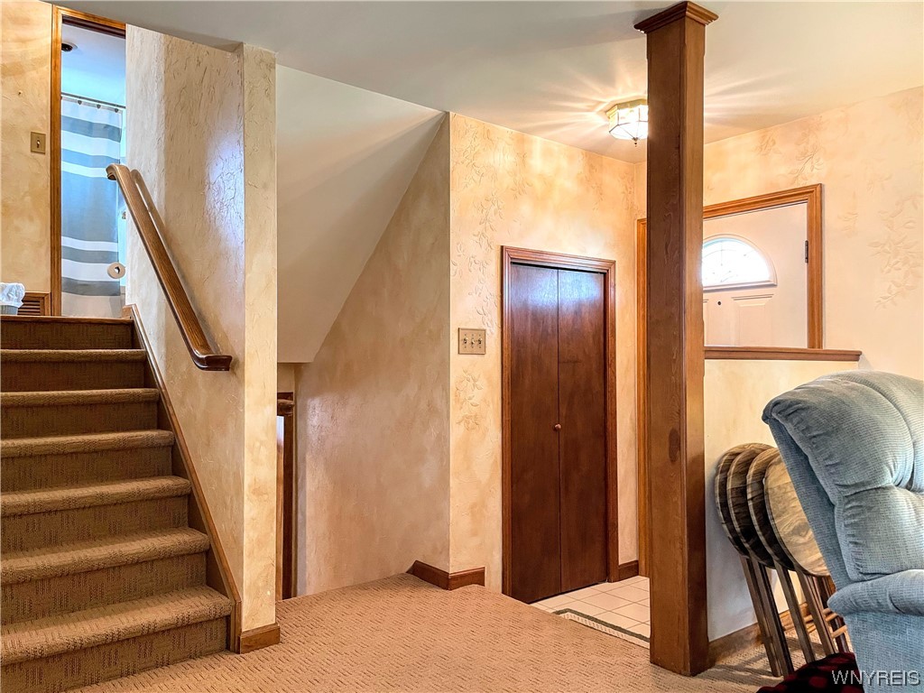
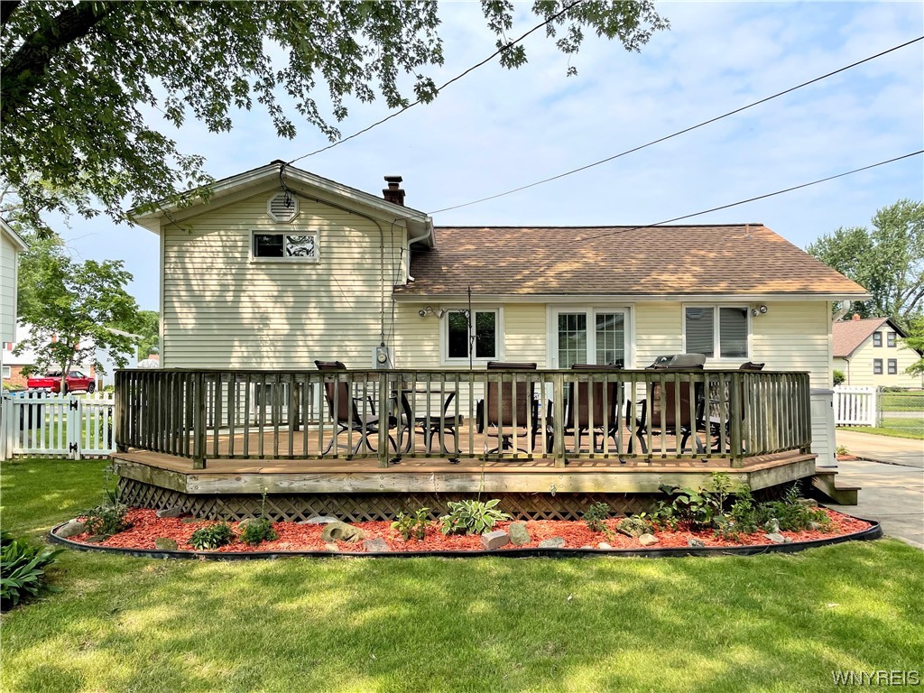
Welcome to 1063 Carter Dr! This stunning 3-bedroom, 2-bathroom tri-level house located in the beautiful town of Grand Island, NY! This charming home offers a spacious and well-designed layout, perfect for modern living. As you step inside, you'll be greeted by an inviting living room with ample natural light.
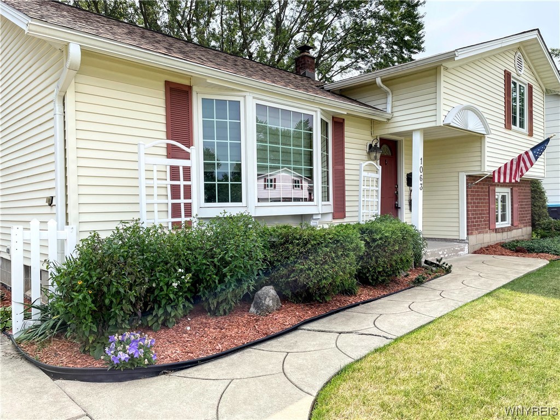
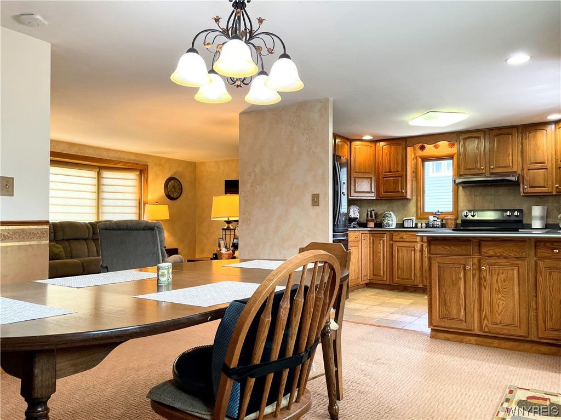
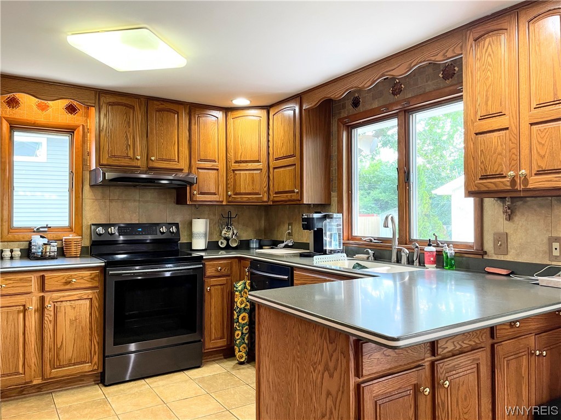
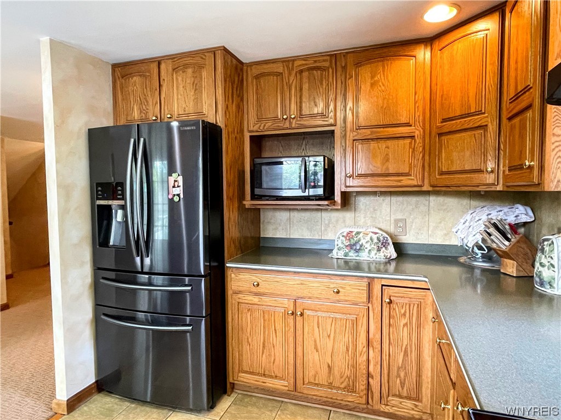
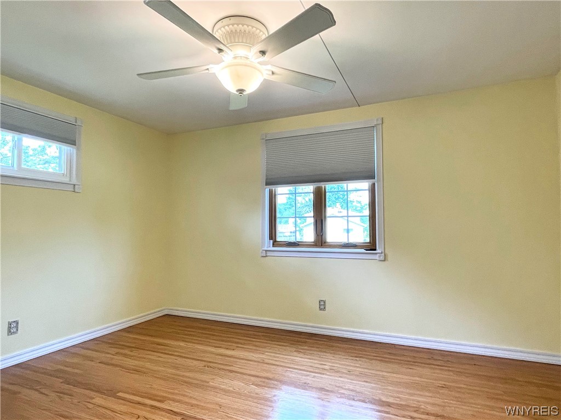
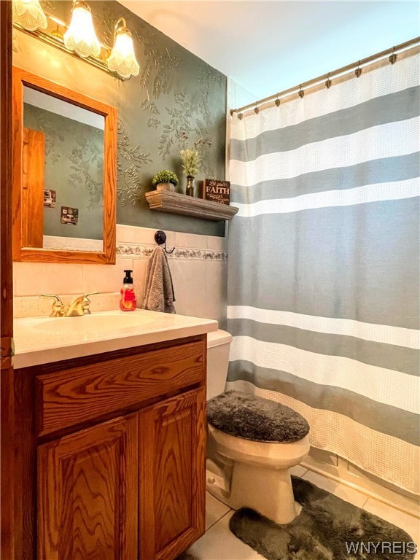
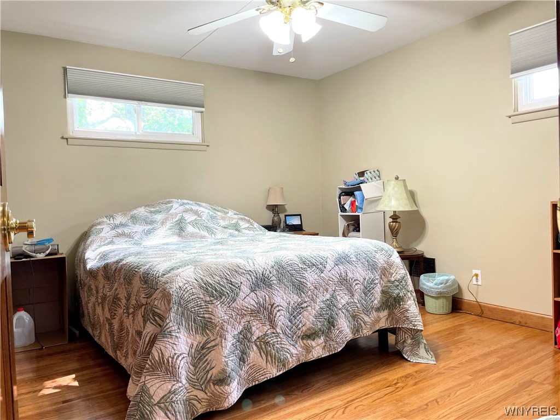
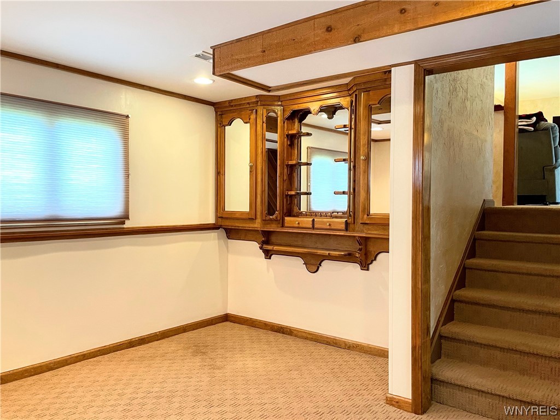
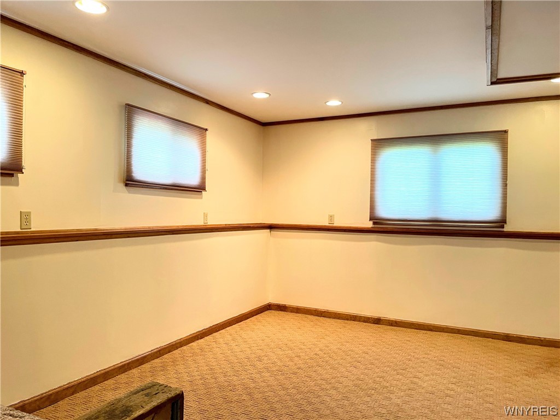
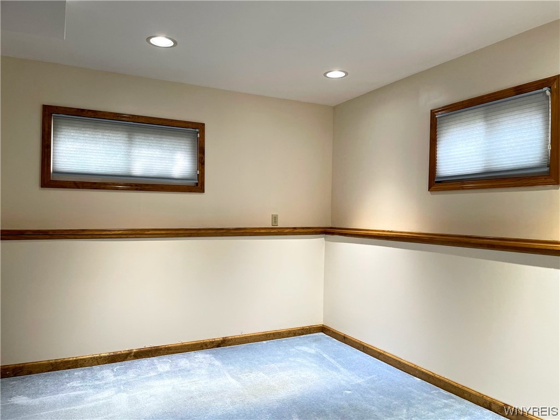
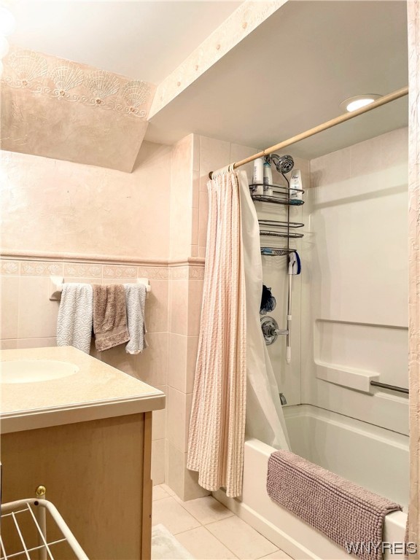
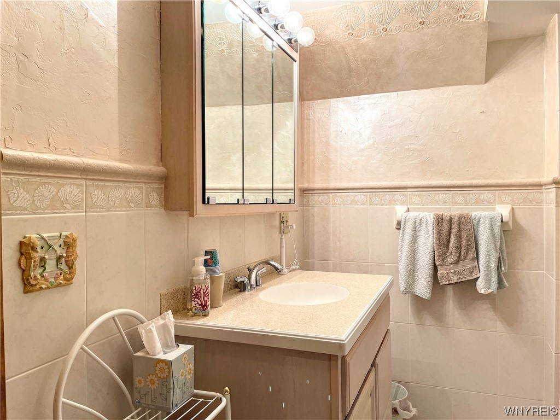
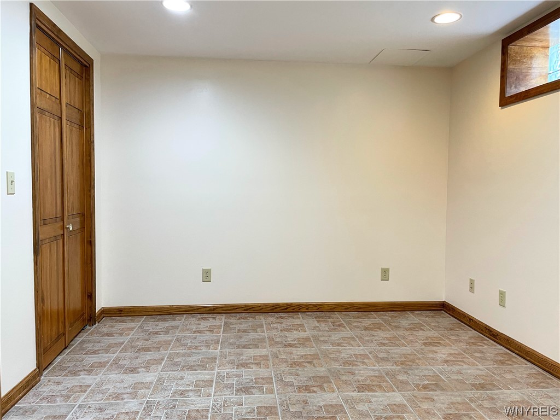
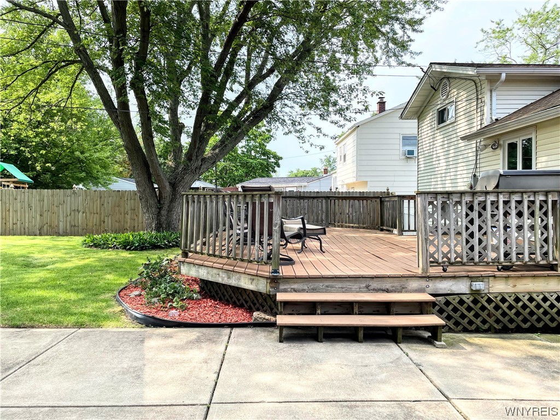
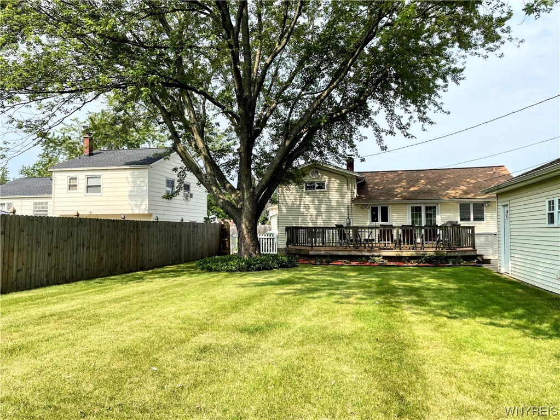
The kitchen boasts contemporary finishes, including new appliances, making it a chef's dream. The dining area overlooks the backyard, where you can enjoy outdoor gatherings and create lasting memories with family and friends. Upstairs, you'll find two of the bedrooms as well as one full bathroom. Third bedroom on the lower level provides plenty of space for guests, a home office, or a growing family. The lower level of the house features a versatile space, perfect for a recreation room, home gym, or media center. Situated in a desirable neighborhood, this home offers easy access to local amenities, parks, and schools. Additionally, the well-maintained landscaping adds to the overall charm of the property. Don't miss the opportunity to make this lovely tri-level house your forever home!

3
beds

2
baths

1,565 Sq.Ft. LIVING AREA

9,546 Sq.Ft. lot

Benjamin Domagala

Benjamin Domagala

Features & Amenities

Interior

  • total bedrooms3
  • Total bathrooms2
  • full bathrooms2
  • Laundry room In Basement
  • Flooring Carpet, Ceramic Tile, Hardwood, Varies
  • APPLIANCES Appliances Negotiable, Dryer, Dishwasher, Exhaust Fan, Electric Oven, Electric Range, Gas Water Heater, Refrigerator, Range Hood, Washer
  • other interior Features Ceiling Fan(s), Den, Eat-in Kitchen, Sliding Glass Door(s), Solid Surface Counters, Natural Woodwork, Window Treatments

Area & Lot

  • Status Sold
  • Date Sold December 18, 2023
  • Living Area1,565 Sq.Ft.
  • Total Area1,565 Sq.Ft.
  • Lot Area9,546 Sq.Ft.
  • MLS® IDB1488670
  • TypeResidential
  • YEAR BUILT1960
  • Architecture StylesSplit-Level
  • School DistrictGrand Island

Exterior

  • STORIES3
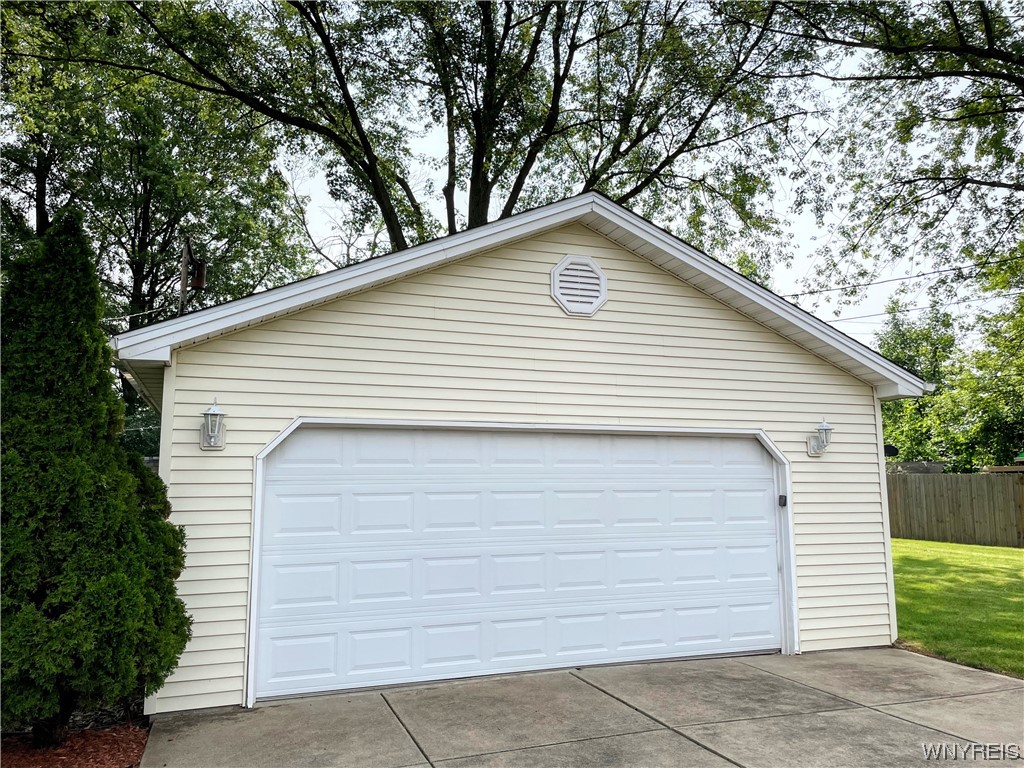
  • Garage Space2.0
  • water SourceConnected, Public
  • utilitiesHigh Speed Internet Available, Sewer Connected, Water Connected
  • roofShingle
  • lot featuresResidential Lot
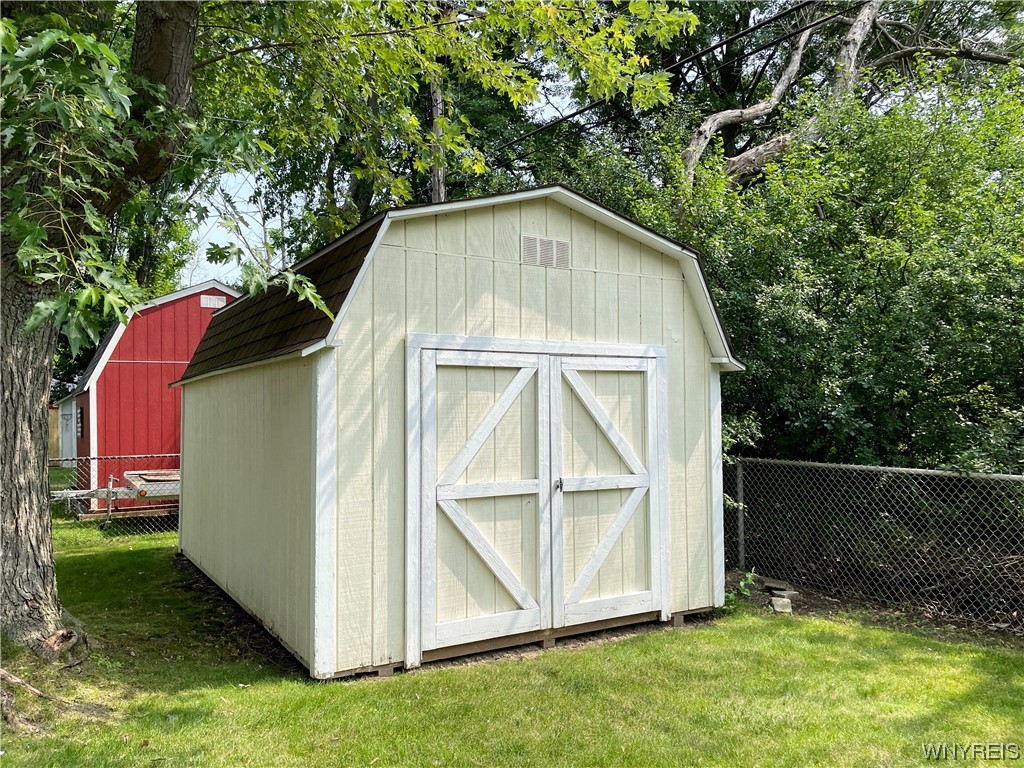
  • parkingDetached, Electricity, Storage
  • HEAT TYPEGas, Forced Air
  • AIR CONDITIONINGCentral Air
  • sewerConnected
  • SubstructureBlock
  • security FeaturesSecurity System Owned
  • other exterior FeaturesConcrete Driveway, Deck, Fence

Financial

  • Sales Price$270,000
  • Real Estate Tax $4,272/yr

Work With Benjamin

When you work with Benjamin Domagala, you’re not just getting a real estate agent—you’re gaining a trusted partner. With a focus on understanding your unique needs, Benjamin provides expert guidance through every step of the process, ensuring you make informed decisions.

Follow Me on Instagram