153 Londonderry Lane
Courtesy of Keller Williams Realty WNY
Sold

153 Londonderry Lane

153 Londonderry Lane, Amherst, NY 14068

$591,000
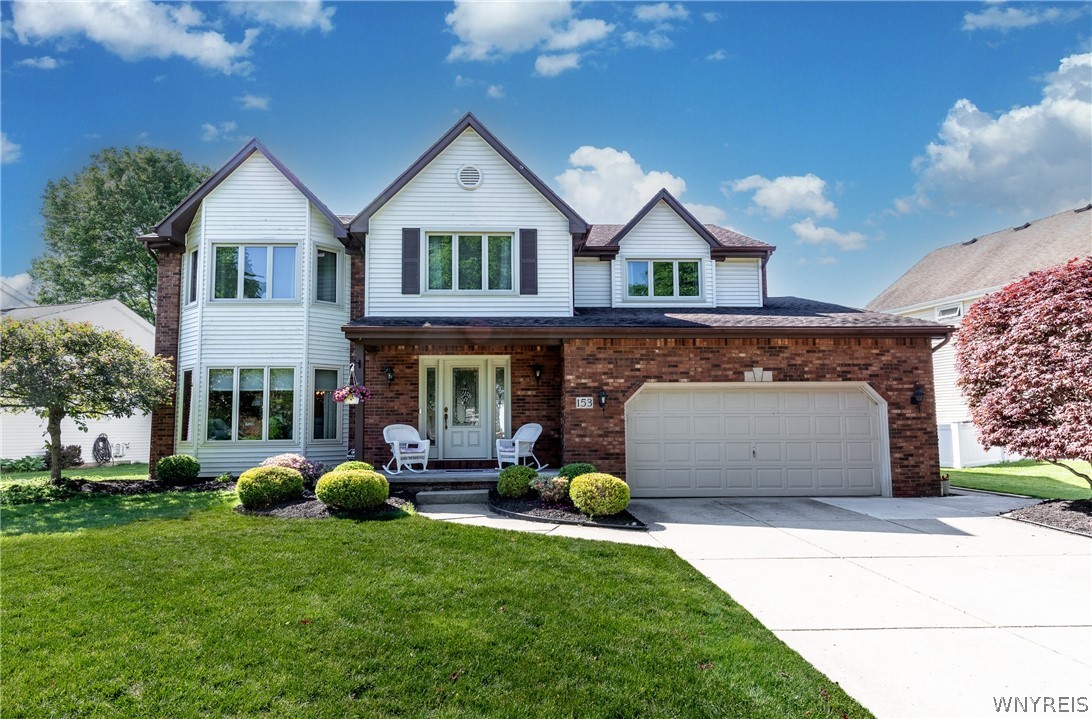
Welcome into this beautifully maintained and updated 4 bedroom, 2.5 bath colonial that perfectly blends classic with modern comforts! From the moment you arrive, you'll feel the warmth and inviting atmosphere that makes this house truly feel like home! Thoughtfully maintained and tastefully updated, every space is designed for both everyday living and effortless entertaining.
The open concept layout offers generous living areas filled with natural light, while the large kitchen/family room areas create the perfect gathering space with newly painted cabinets, granite counters and a beautifully updated stone fireplace wall perfect for those cold winter nights! Off the family room, open the new slider to your own private retreat - a stunning covered deck with a tropical feel, ideal for enjoying morning coffee, hosting summer get-togethers or simply unwinding in a peaceful setting.
Upstairs you'll find four Huge bedrooms, including a serene primary suite as well as the convenience of second floor laundry.
Located in a highly sought after neighborhood within the Top-Rated Williamsville School District, 153 Londonderry is not just a place to live but the perfect place to call HOME!!!
Updates include - High Efficiency Furnace, A/C and HWT '25, Newer windows, New slider '25, Water backup Sump Pump, Deck Awning '20
Offers DUE Tuesday 6/9 @ 2pm.

4
beds

3
baths

2,458 Sq.Ft. LIVING AREA

0.32 Acres lot

Benjamin Domagala

Benjamin Domagala

Features & Amenities

Interior

  • total bedrooms4
  • Total bathrooms3
  • full bathrooms2
  • half bathroom1
  • Laundry room Upper Level
  • Flooring Carpet, Ceramic Tile, Luxury Vinyl, Tile, Varies
  • APPLIANCES Dryer, Dishwasher, Electric Cooktop, Exhaust Fan, Electric Oven, Electric Range, Disposal, Gas Water Heater, Microwave, Refrigerator, Range Hood, Washer
  • other interior Features Ceiling Fan(s), Separate/Formal Dining Room, Entrance Foyer, Eat-in Kitchen, Separate/Formal Living Room, Granite Counters, Kitchen/Family Room Combo, Living/Dining Room, Pantry, Sliding Glass Door(s), Bath in Primary Bedroom, Programmable Thermostat

Area & Lot

  • Status Sold
  • Date Sold August 24, 2026
  • Living Area2,458 Sq.Ft.
  • Total Area2,458 Sq.Ft.
  • Lot Area0.32 Acres
  • MLS® IDB1683114
  • TypeResidential
  • YEAR BUILT1987
  • Architecture StylesColonial, Two Story, Traditional, Transitional
  • Elementary SchoolHeim Elementary
  • Middle SchoolCasey Middle
  • High SchoolWilliamsville North High
  • School DistrictWilliamsville

Exterior

  • STORIES2
  • Garage Space2.0
  • water SourceConnected, Public
  • utilitiesCable Available, Electricity Available, Electricity Connected, High Speed Internet Available, Sewer Connected, Water Connected
  • roofAsphalt, Architectural, Shingle
  • lot featuresPie Shaped Lot, Residential Lot
  • parkingAttached, Garage, Garage Door Opener
  • HEAT TYPEGas, Forced Air
  • AIR CONDITIONINGCentral Air
  • sewerConnected
  • SubstructurePoured
  • Disability FeaturesAccessible Doors
  • security FeaturesSecurity System Leased
  • other exterior FeaturesAwning(s), Concrete Driveway, Deck, Fence, Patio, Private Yard, See Remarks

Financial

  • Sales Price$591,000
  • Real Estate Tax $8,956/yr
View Virtual Tour

Work With Benjamin

When you work with Benjamin Domagala, you’re not just getting a real estate agent—you’re gaining a trusted partner. With a focus on understanding your unique needs, Benjamin provides expert guidance through every step of the process, ensuring you make informed decisions.

Follow Me on Instagram