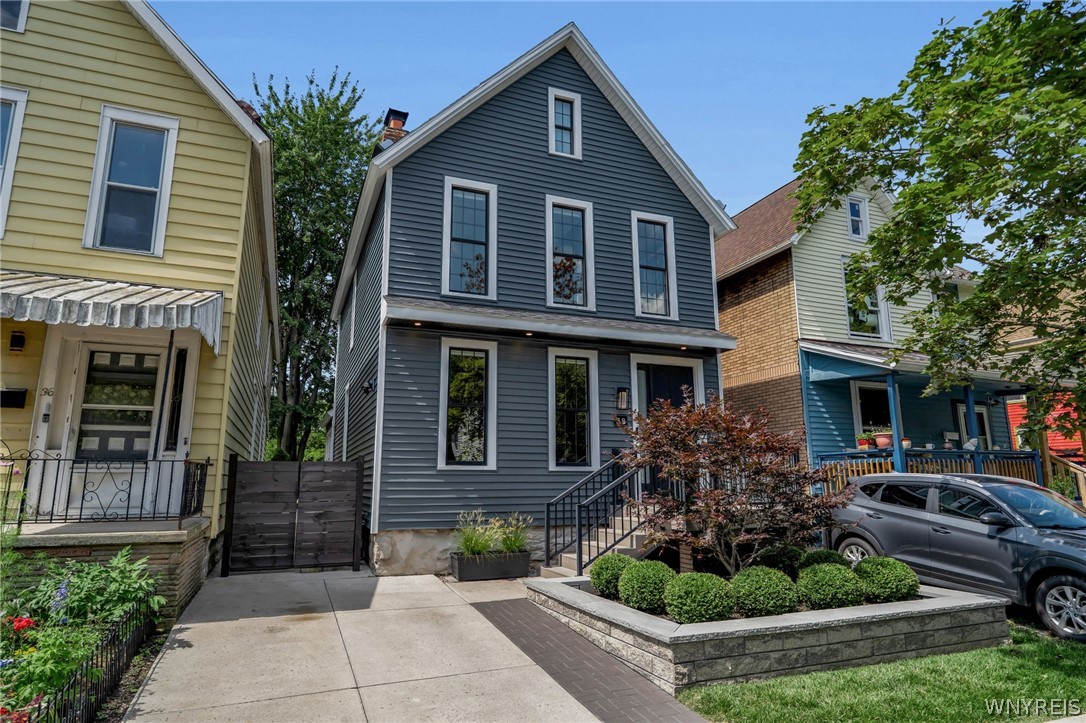
Welcome to 38 Ripley Place--an exceptional 3-bedroom, 2.5-bath Buffalo home that has been completely transformed with an uncompromising attention to quality, design, and detail. Located just minutes from the vibrant Five Points neighborhood, this stunning residence offers the perfect combination of sophisticated living, modern convenience, and the character that makes Buffalo homes so amazing.
From the moment you arrive, it is clear that this is something special. The exterior has been beautifully refreshed with new siding, windows, doors, porches, fencing, landscaping, and hardscaping, creating an inviting first impression that carries throughout the home. Inside, a thoughtful top-to-bottom renovation brings together beautiful craftsmanship and modern luxury, including gorgeous oak flooring, custom-milled woodwork, solid doors, designer lighting, and an abundance of custom built-in storage.
The heart of the home is the stunning custom kitchen, featuring inset cabinetry, quartz countertops, and premium KitchenAid and Bosch appliances. The beautifully finished bathrooms showcase quality tile-work and Kohler fixtures, with the primary bath offering the added luxury of heated floors.
Behind the beautiful finishes, the home has been extensively updated as well, including major electrical, plumbing, insulation, HVAC, roofing, and mechanical improvements. Modern smart-home features, integrated security, and separate heating and cooling for the upper and lower levels add another layer of comfort and peace of mind.
This is more than a renovation--it is a home that has been thoughtfully reimagined from top to bottom, with no shortcuts and no detail overlooked. The result is a sophisticated, turn-key residence that feels every bit as impressive in person as it does on paper. Just minutes from Five Points, some of Buffalo's most beloved restaurants, shops, and neighborhoods, 38 Ripley Place delivers the kind of lifestyle, craftsmanship, and convenience that is exceptionally hard to find. Offers will be reviewed as they're received.