75 Morgan Parkway
Sold

75 Morgan Parkway

75 Morgan Parkway, Amherst, NY 14221

$380,000
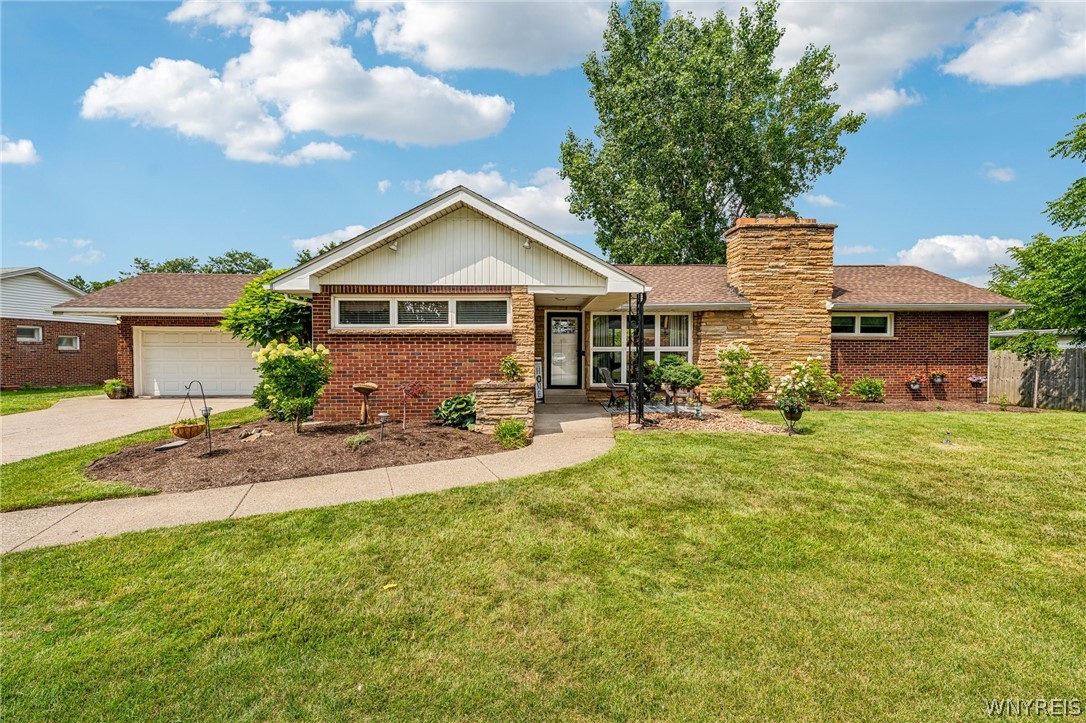
OPEN HOUSE CANCELED SUNDAY 8/2 This ranch home's open layout, abundant natural light, and flexible living space make it a must-see. You'll immediately notice the fresh paint and open floor plan, offering unobstructed sightlines between the dining and living rooms. Hardwood floors, plush carpeting, and a beautiful brick fireplace add warmth and character, while oversized windows and sliding glass doors flood the space with natural light. Just off the dining room is an updated half bath featuring stunning tile walls and modern fixtures.

The spacious eat-in kitchen boasts granite countertops, new luxury vinyl flooring, a garbage disposal, and a generous amount of cabinetry. A versatile nook offers endless possibilities--perfect for a coffee bar, island, or cozy dinette area. Completing the first floor are three bedrooms with hardwood floors and a full bathroom.

The partially finished basement is accented by custom sliding barn doors and tile flooring, providing additional space for entertaining while still offering ample room for storage, a laundry area, and a workshop. Roughed-in plumbing for a future full bathroom adds even more potential.

The expansive stamped concrete patio serves as the centerpiece of the backyard, providing an inviting space for outdoor dining and gatherings. A large shed and attached two-car garage offer valuable storage space, while the two-year-old hot water tank and new front and kitchen entry doors provide additional peace of mind. Located in the Williamsville School District and close to local resturants, shopping, and the thurway, all while being tucked away neighborhood makes this home a must see. Offers will be reviewed as they are received. Sellers reserve the right to set a deadline.

OPEN HOUSE CANCELED ON SUNDAY 8/2
3
beds

2
baths

1,507 Sq.Ft. LIVING AREA

0.34 Acres lot

Benjamin Domagala

Benjamin Domagala

Features & Amenities

Interior

  • total bedrooms3
  • Total bathrooms2
  • full bathroom1
  • half bathroom1
  • Flooring Carpet, Hardwood, Luxury Vinyl, Tile, Varies
  • APPLIANCES Dishwasher, Electric Oven, Electric Range, Electric Water Heater, Disposal, Microwave, Refrigerator
  • other interior Features Ceiling Fan(s), Eat-in Kitchen, Living/Dining Room, Sliding Glass Door(s), Bedroom on Main Level, Main Level Primary

Area & Lot

  • Status Sold
  • Date Sold September 15, 2026
  • Living Area1,507 Sq.Ft.
  • Total Area1,507 Sq.Ft.
  • Lot Area0.34 Acres
  • MLS® IDB1701498
  • TypeResidential
  • YEAR BUILT1955
  • NeighborhoodHarris Hill
  • Architecture StylesRanch
  • Elementary SchoolForest Elementary
  • Middle SchoolMill Middle
  • High SchoolWilliamsville South High
  • School DistrictWilliamsville

Exterior

  • STORIES1
  • Garage Space2.0
  • water SourceConnected, Public
  • utilitiesSewer Connected, Water Connected
  • roofShingle
  • lot featuresRectangular, Rectangular Lot, Residential Lot
  • parkingAttached, Garage
  • HEAT TYPEGas, Forced Air
  • AIR CONDITIONINGCentral Air
  • sewerConnected
  • SubstructurePoured
  • other exterior FeaturesConcrete Driveway, Patio

Financial

  • Sales Price$380,000
  • Real Estate Tax $6,375/yr
View Virtual Tour

Harris Hill

Explore

Work With Benjamin

When you work with Benjamin Domagala, you’re not just getting a real estate agent—you’re gaining a trusted partner. With a focus on understanding your unique needs, Benjamin provides expert guidance through every step of the process, ensuring you make informed decisions.

Follow Me on Instagram